Apartmants Anastania - Croatia
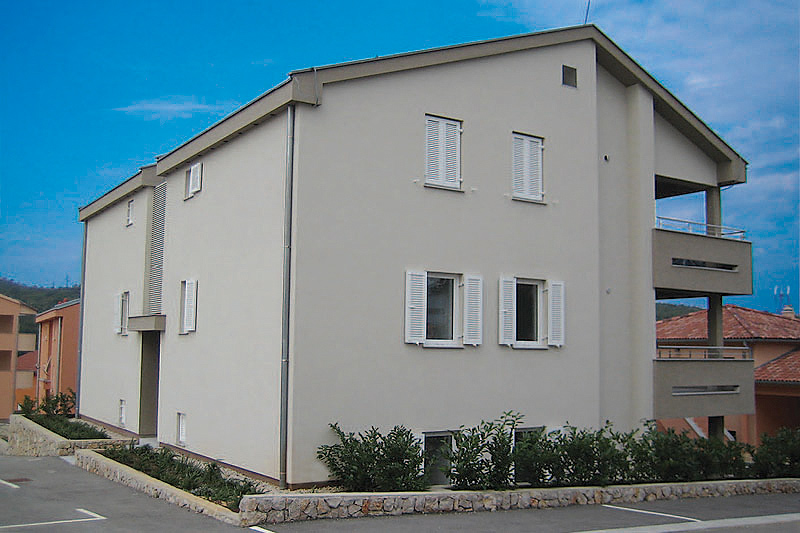 Facades front sideApartements that are designed to provide its future owners the pleasure of holding space that combines qualitiy, location and functionality into one unit. This is another argument, with all the benefits that provides the village with its position and climate, which favors the selection of these apartments.
Vertical section of the building
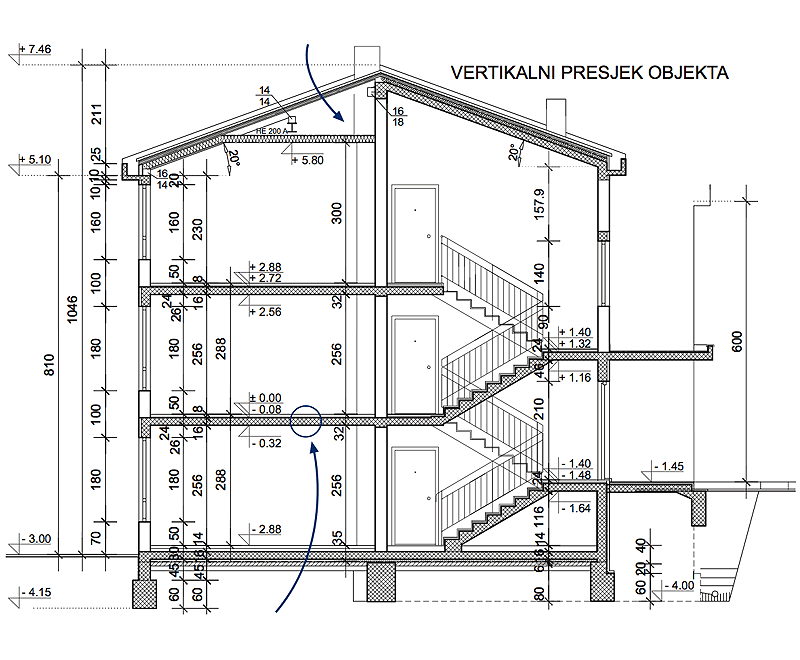 Vertical section of the building
Plan of typical floor
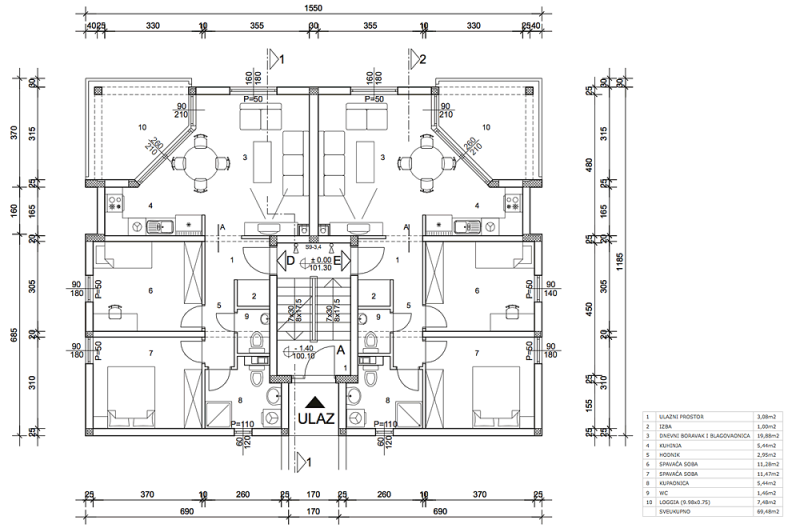 Plan of typical floor
| 1 | Entrance | 3,08m2 |
| 2 | Pantry | 1,00m2 |
| 3 | LIVING ROOM AND DINING ROOM | 19,88m2 |
| 4 | Kitchen | 5,44m2 |
| 5 | Hall | 2,95m2 |
| 6 | Bedroom | 11,28m2 |
| 7 | Bedroom | 11,47m2 |
| 8 | Bathroom | 5,44m2 |
| 9 | Toilette | 1,46m2 |
| 10 | LOGGIA (9.98x0.75) | 7,48m2 |
| TOTAL | 69,48m2 |