Construction characteristics
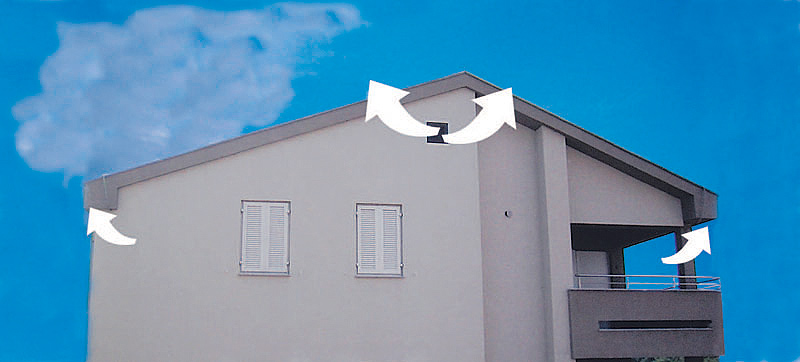 Ventilating the atticWe did our best to make the owners live comfortably in their apartments. We tried hard to build them with a standard of excellence, not saving money on the built-materials. Using all the characteristics of the material that we have built, we held only one thought - all must be first-class.
Here are the most important information about the building, while the more detailed characteristics are provided with photos and drawings of the ground plan and vertical section.
The object is designed to have as little contact between two sides, therefore, balconies, bathrooms and bedrooms are completely separated. Two apartments are in contact only through the living room. That is why the wall between them is made of hollow brick blocks 30 cm thick which are filled with concrete. In this way we achieved better sound insulation. Installation of solid reinforced concrete frame and reinforced concrete slabs provides seismic stability of the building. We achieved thermo insulation of the facility by installing 25 cm Weinerberg brick, 8 cm of exterior insulation foam and 5 cm of insulation foam on staircase. Stairs are separated from the walls as the tramp would not be passed on to the apartment.
Aesthetics and Ecology
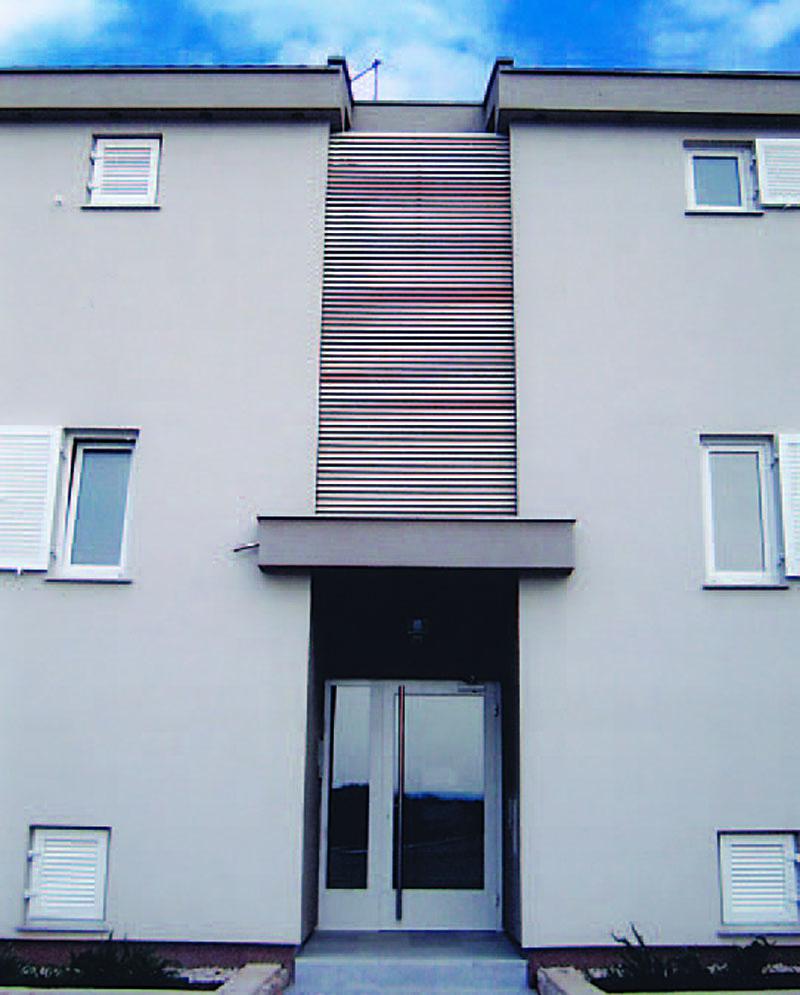 Climate hidden above the entranceRespecting the law that the outdoor unit of air-conditioners may not be visible on the facade, we put them above the entrance, behind aesthetic derived metal shielding.
Air conditioners that we have installed have additional economic and environmental benefit. When the air conditioners cools or heats, energy that would be dumped into the atmosphere is sent to water heater and so heats the water. This so-called AIRCONDITIONER-BOILER is a product of Croatian company “Končar” from Zagreb
The quality of construction between floors
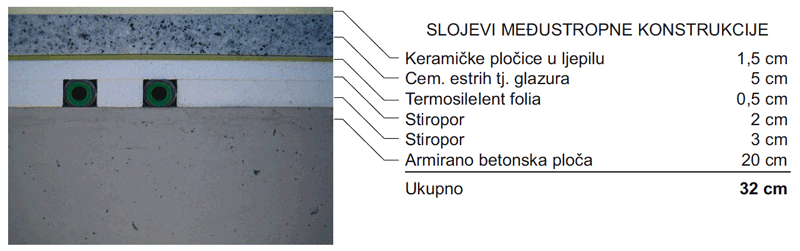 The quality of construction between floors
All floor surfaces, in every room, are separated by termosailent foil 1 cm thick to prevent tramps passing on walls.
Roof insulation and ventilation
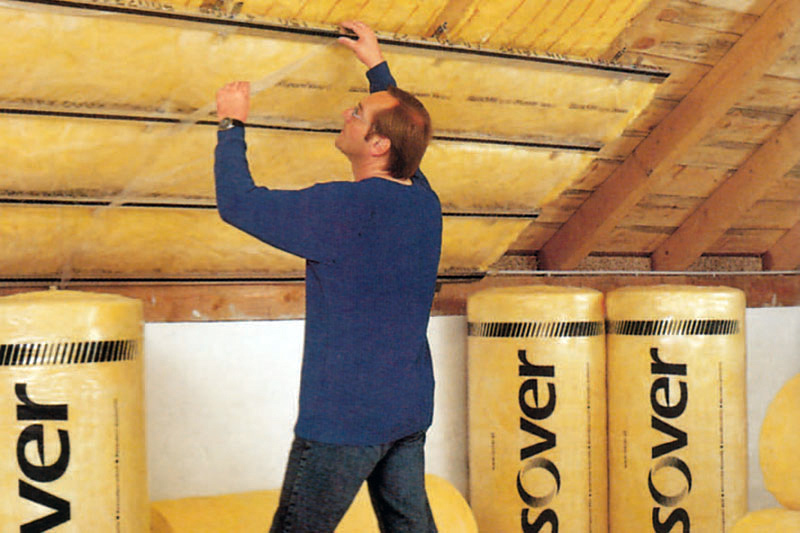 Roof insulation and ventilationThe roof of the building is insulated with 20 cm “Isover” mineral wool. Ventilation of the attic is created by openings on the cornice below the roof gutters and side openings on the facade. During the day the attic gets hot, while at night, due to falling of temperatures, air circulates through the openings and cools the attic so the heat doesn’t penetrate into the upper apartments. In this way, we wanted to provide comfortable living, without forced cooling, even during hot summer days.
Transfer of unpleasant sounds of sewer pipes is prevented by making a sewer manhole built of full bricks 12 cm thick and filled with concrete.
Electric and accumulating floor heating
Each bathroom has an electric and accumulating floor heating installed in glaze under tiles. Thermostat that we have installed, can be programmed to run at night, when the price of electricity is much lower.
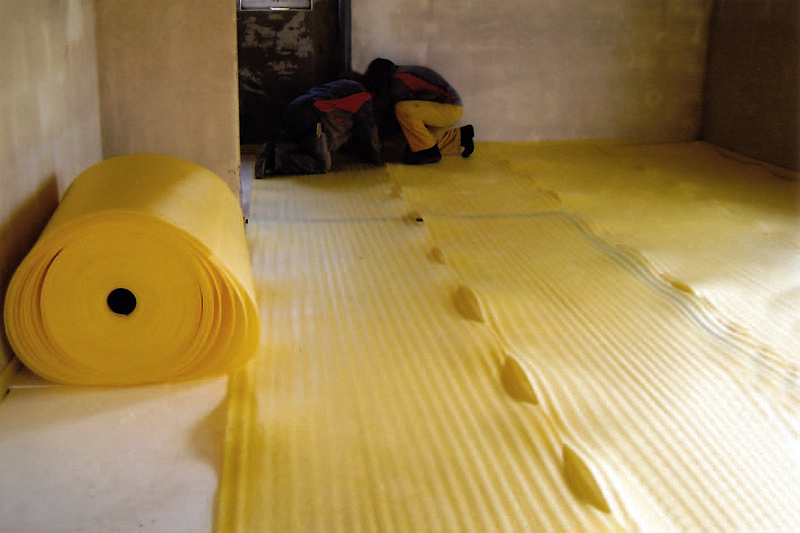 termosailent foil 1 cm thick
 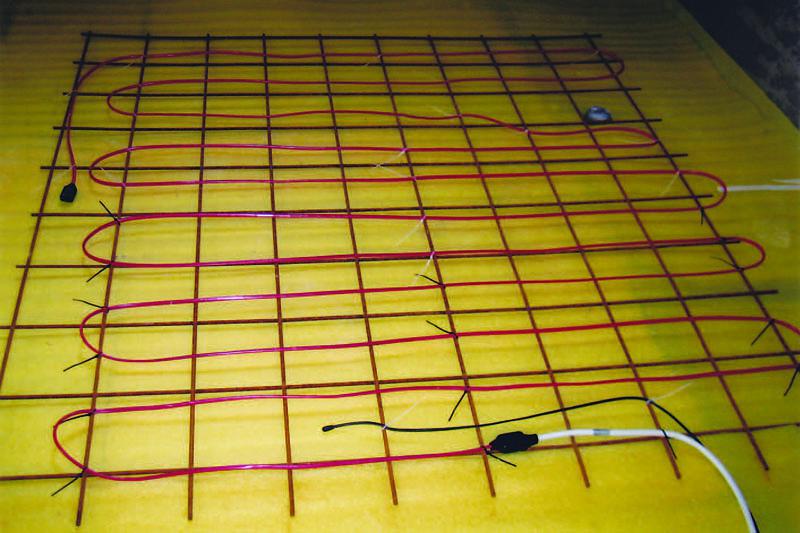 electric and accumulating floor heating